Mercy Health — Kings Mills Hospital
Square Footage: 206,000
Location: Mason, Ohio
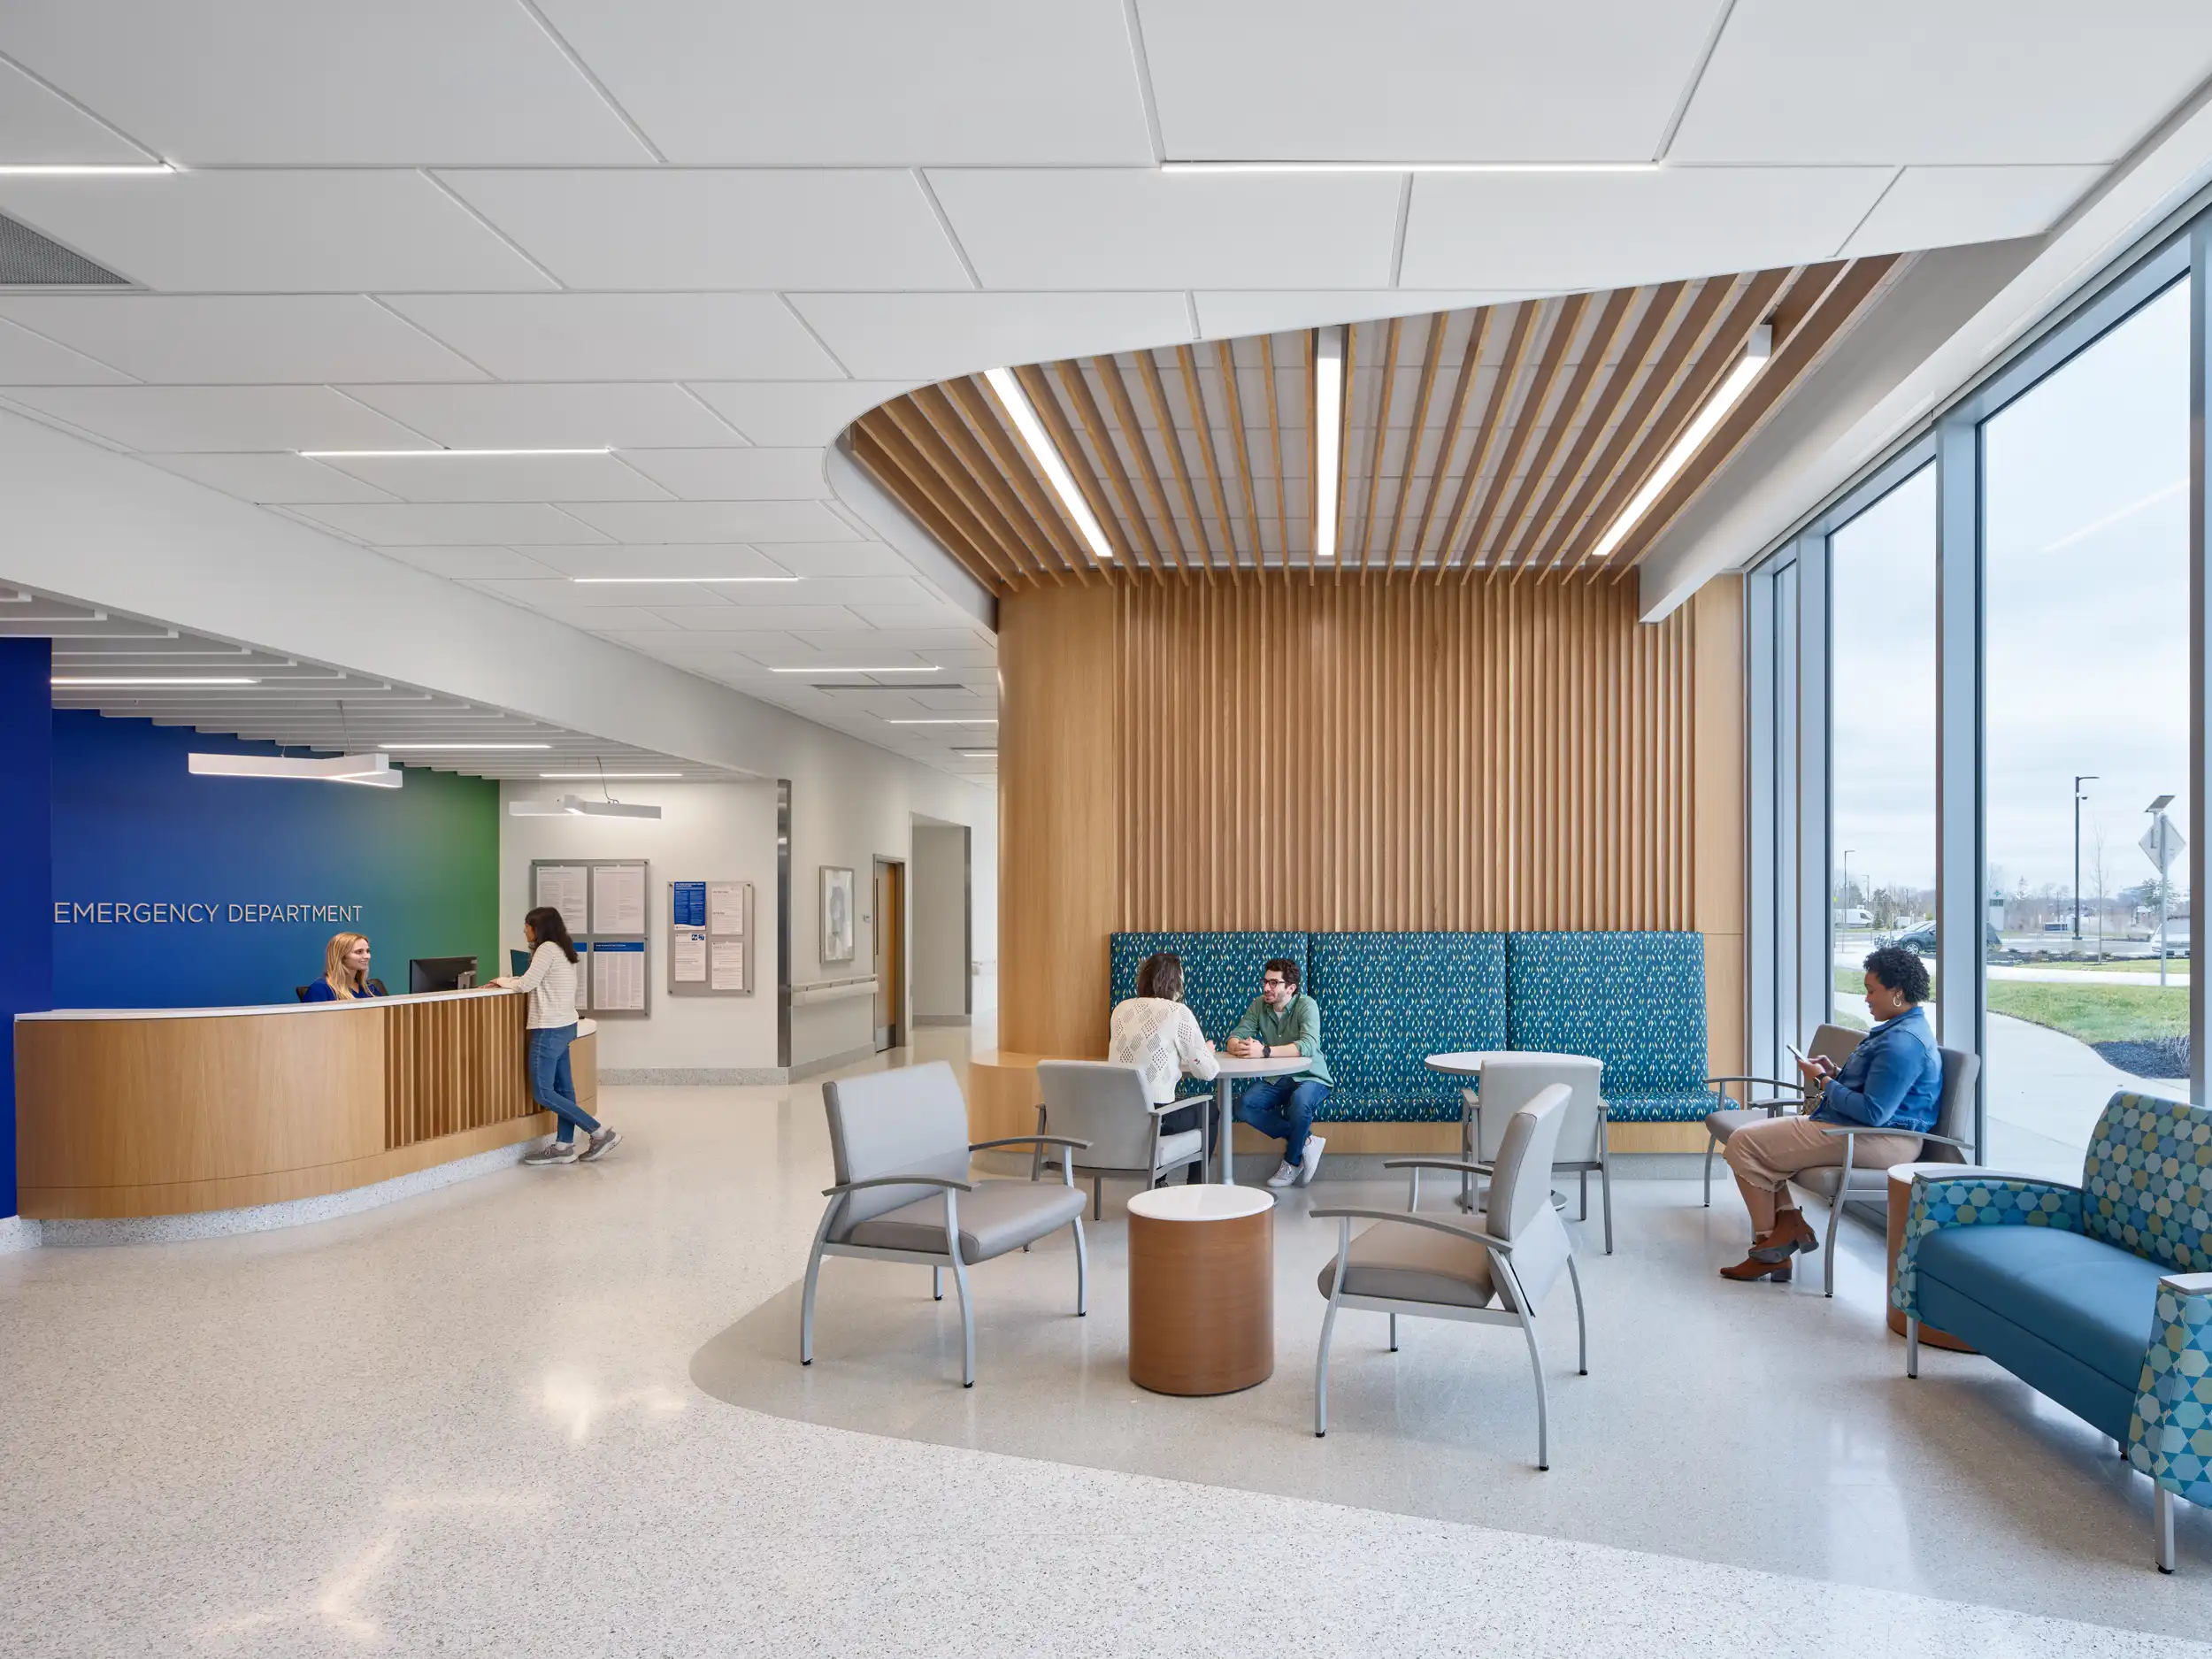
Access to High-Quality Care with Flexibility for Future Growth
Mercy Health – Kings Mills Hospital is a 206,000-square-foot, 60-bed healthcare campus in Mason, Ohio. The new facility includes a full-service hospital and an adjacent Medical Office Building, designed to expand access to high-quality care in the growing communities of Mason, Kings Mills, and the surrounding areas.
Project Details
Mercy Health identified a need to expand its acute care services into a rapidly developing area with limited hospital access, creating a centralized healthcare destination that improves access, enhances patient convenience, and strengthens Mercy Health’s presence in the region.
Working alongside Danis Construction, GBBN, and Champlin Architecture, the hospital and Medical Office Building were planned in tandem to ensure seamless access to both acute and specialty care. Both were designed to support immediate patient needs and long-term expansion, with a strong emphasis on flexibility, adjacency of services, and a cohesive patient care environment.
OstermanCron and Williams Interior Designs provided furniture solutions throughout the hospital and MOB, including patient rooms, waiting areas, nurses stations, administrative spaces, and an outdoor patio. The completed campus supports emergency care, general, orthopedic surgery, and specialty care, including cardiology, pulmonology, general surgery, gynecology, gastroenterology, and vascular services, with flexibility for future growth.

Project Recognition: Cincinnati Design Awards – Honor Award


More Projects

Contact Us
We’d love to collaborate with you to design a space that truly reflects the people and purpose of your organization. Our people-first approach ensures every detail mirrors your company’s culture, values, and vision.
Schedule a visit to one of our showrooms — and let’s start bringing your dream space to life.
"*" indicates required fields